3D Scanning


Accurate Blue Light Scanning for Reliable 3D Data
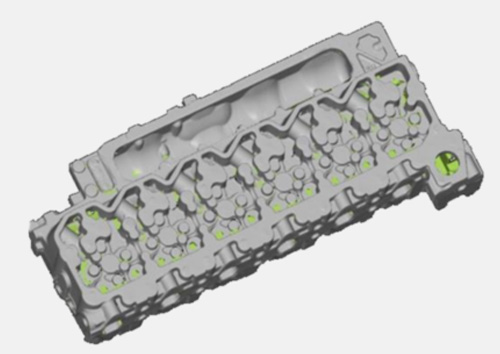
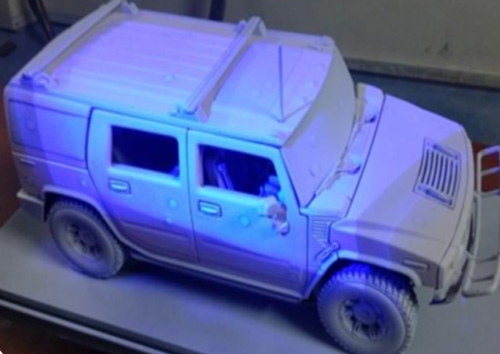
Our 3D Scanning service uses a non-contact Blue Light Scanning system to capture the exact shape and details of any component. The process is quick, accurate, and works well even when used at different locations, thanks to its portable design. The high-intensity light and fast camera help us record clean data, while the system automatically adjusts to vibrations and lighting changes. The scanned point-cloud data can then be converted into usable 3D models for inspection, reverse engineering, or further design work.
Key Features:
Non-contact 3D Blue Light Scanning for accurate and detailed measurement
Fast and flexible scanning with high-intensity light and rapid camera
capture
Portable system suitable for on-site scanning in varying conditions
Automatic adjustment for vibration and ambient light variations
Generates high-quality 3D point cloud data for engineering workflows
Applications:
Quality Control & Dimensional Inspection
Tool & Model Making
Reverse Engineering
Rapid Manufacturing & Prototyping
Product Design & Development
Reverse Engineering / Class ‘A’ Surfacing:
Conversion of 3D point cloud data into “A-Class” and “B-Class” surfaces
Development of accurate solid models from scanned data
Output compatible with all major CAD platforms
Quality Control & Inspection:
Comparison of scanned data to CAD models for deviation analysis
Generation of inspection reports with precise measurements
Support for first article inspection, sample validation, and production QC


3D Scanning Gallery